News
COVID-19: Applied Precision 3D Remains Open as an Essential Business
Dear Customers and Suppliers:
As the COVID-19 virus continues to impact everyone around the globe, we want to inform you of the special measures we have taken at Applied Precision 3D to ensure the safety and continuity of our operations.
In accordance with Ontario’s response to the outbreak of COVID-19, we are doing our part to ensure the safety of our Team, our customers, our suppliers and the community. To ensure social distancing, please be aware that we have suspended out of province travel, and are keeping in-person meetings to a minimum and only as absolutely necessary. All other external interaction will be by phone or using online meeting platforms. We request that if our customers or suppliers need to visit our office that it is done so by appointment only.
As the situation evolves and new information becomes available we will adapt accordingly and quickly. We have been confirmed as an ‘essential business’ by the Province and remain open. Though many of our staff have transitioned to working from home where possible, our business remains fully operational.
We are committed to maintaining the outstanding service that you are accustomed to and we will continue to meet your requirements for expert precision 3D metrology, 3D CAD services, quality inspection and analysis.
This is an unprecedented time for everyone, and we will continue to monitor the advice of our Federal and Ontario health officials and re-assess our situation daily. Please feel free to contact us at any time if you have any questions and please stay safe!
Yours truly, Robert Bell, B.Sc., M.B.A. President
Scan to Building Information Model (BIM): Applied Precision 3D’s Expertise
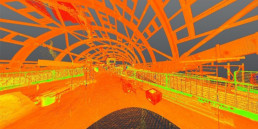
Advances in 3D laser scanning technology, and recent implementation in the architecture, engineering and construction (AEC) industry, has improved the way projects are approached. Point cloud data, derived from 3D Laser scanning technology, is used to generate building information models (BIM) with detailed 3D information for as-built conditions. By using this 3D data, designers can better understand current infrastructure and building conditions in real-time.
Integration of 3D scan point cloud data with current as-built conditions in a BIM model increases the possibilities for building deconstruction prior a renovation process.Understanding the specific as-built conditions and components of a building is key before the schematic design stage. 3D laser scanning and point cloud data in BIM software can provide a complete set of information of the architectural, structural and MEP systems of a building with exact properties, dimensions, and location.
Benefits of Scan to Building Information Model (BIM) for the AEC Industry

Scan to BIM services eliminates many of the uncertainties found during the pre-design phase reducing potential issues in the construction phase of a project.
Generating existing conditions without using 3D data as a guide increases time, costs and potential for error. Data generation from point cloud data using 3D scanning technology is accurate and reliable, which is why scan to BIM services contribute in the productivity and efficiency of renovation projects. This technology will continue to support the AEC industry’s growth. =
Laser Scanning Technology (or LiDAR) and Scan to BIM in the AEC Market
As 3D technology advances, 3D laser scanning has become increasingly influential. The architectural and construction community has had a long-running engagement from using this expertise to obtain high-resolution 3D point cloud data and accurate scan to BIM models. This information is essential to better understand the specific conditions of a project and to later integrate it into the internal BIM model for project design and construction.
There is a large variety of applications of 3D laser scanning technology within the AEC market. It ranges from detailed interior and exterior scanning for heritage building conservation, accurate measurements of glass partition framing systems, structural systems documentation, clash and clearance detection for MEP systems, as-built drawings for renovation projects, to checks during construction for concrete forming and so on.
Gryphon Racing: Lighter, Faster Design with 3D Scanning and Modeling
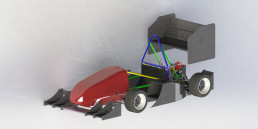
Gryphon Racing is a team of University of Guelph students that use applied engineering and design to build and race open-wheeled, high performance (Formula-style) race cars. Each year, the team competes against hundreds of other teams from across the world in large events hosted by the Society of Automotive Engineering (SAE) designed to highlight innovation and advance the education of STEM students.
Applied Prevision 3D has worked closely with the University of Guelph SAE Team (Gryphon Racing) in preparation for the 2020 race season. As a result, the team has significantly advanced their design, making for a lighter and faster high-performance racing vehicle.
The Challenge: 3D Modelling Engine Components for Design, Manufacturing and Assembly
The Gryphon Racing team chose to reproduce an engine from a 2016 KTM 450 SX-F dirt bike, but there was no available CAD model of this new engine to rely upon to design the engine compartment and other components of our race car.
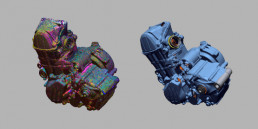
The Gryphon Racing team brought its engine to Applied Precision 3D’s new Vaughan 3D Metrology Center, where they used advanced 3D scanning technology to turn it into a detailed and accurate 3D model for CAD reference. In the post-processing of 3D mesh, Applied Precision ‘classically’ 3D modeled the major connecting components of the engine as smooth shapes. This made it more convenient to reference when designing critical components that attach to the engine.
The Solution: Advanced 3D Scanning and Software to Produce CAD Template
High precision 3D scanning was completed using a Zeiss structured ‘blue light’ scanner to ensure the necessary precision and using the right focal length configuration for the engine size. This engineering-caliber optical metrology technology proved to be an excellent fit for the challenge at hand. Gryphon Racing Team members were given an opportunity to see this advanced 3D technology in action. The resulting high resolution 3D ‘point cloud’ was then processed into a 3D ‘polygonal mesh’ and specific 3D CAD features using Applied Precision’s specialized 3D software.
The Gryphon Racing team has since used the 3D model of the engine to design many components for the new 2020 race car, including the intake and exhaust systems, pneumatic gear shifting mechanism, gas tank, the car’s frame, and more. Using a precise 3D scanned model, vehicle components could be designed with very tight packaging – making the race car smaller and lighter to run. For example, by knowing exactly where the front edges of the crankcase were, the gas tank and muffler could both be fitted tightly beside one another within the confines of the tube frame. This will improve the overall weight balance, aerodynamic efficiency, and aesthetics of the new car.
With an accurate 3D scan, the team can always be confident there will not be unforeseen interference when assembling components for the first time. The level of precision and detail provided by 3D scanning the new engine could not be attained feasibly through classical modeling. It’s been an essential part of the design process. The car would not be the same without the help and support of the Applied Precision Team and their 3D scanning technology.
ESA CanSat Competition: Applied Precision 3D Supports St. Thomas More
In June 2019, students from St. Thomas More Collegiate high school in Burnaby B.C. participated in CanSat, an international competition hosted by the European Space Agency (ESA). As strong advocates of STEM education, aerospace and manufacturing, Applied Precision 3D was delighted to sponsor this team as they embarked on a mission to create deployment-ready satellite technology.
Every June, the European Space Agency (ESA) hosts this international competition for high school students to test data-collecting probes that they’ve built. In 2019, St. Thomas More Collegiate students made history as the first Canadian team to compete at the event.
What is CanSat? Inside the First Canadian Team’s Mission
During CanSat, teams must design and build a small probe that fits inside a container with the volume of a standard soda can. Probes are launched to an altitude of 1 km and must record then communicate temperature, pressure and other data during descent.
After launch, the data is interpreted and a formal presentation is given. Every team in the competition must choose a secondary mission of scientific interest. The 2019 St. Thomas More Collegiate team took optical and infrared photos during descent to create a topographical (i.e 3D) map. This innovative concept could establish a way to rapidly map terrain, making such a task easier on earth and other planets.
While other international teams have tried this concept and been unsuccessful in the past, the team from St. Thomas More Collegiate team have looked at new ways to improve the process. With mapping technologies, the final picture relies on a smooth, steady descent – this is not easy to achieve with a free-falling probe. Some of the potential solutions explored by the team included stabilizing the platform and increasing the on-board camera frame/refresh rate.
Applied Precision 3D Sponsors CanSat Team’s Competition Trip
“As leaders in innovative 3D scanning technology, our Team at Applied Precision 3D wanted to support the students from St. Thomas More Collegiate. Our business was one of several from across Canada who offered financial support, and were thrilled to help make this competition trip possible.” - Robert Bell, President of Applied Precision
“I am writing to once again express gratitude for Applied Precision’s support of my school’s team in the 2019 European Space Agency’s CanSat competition. It was a great experience for my students and has inspired them to go on in STEM careers.” - Joe Muise, CanSat Staff Sponsor at St. Thomas More Collegiate
Not only does Applied Precision 3D maintain the technology and expertise needed to succeed on a wide range of innovative scanning and modelling projects, we also care. We invest in youth science, technology, engineering and math (STEM) initiatives locally and across the country to ensure there’s a new generation of 3D innovators ready to lead. This is critical to ensuring the continuous supply of high-quality manufacturing and aerospace talent moving into the future.
To this extent, we have agreed to sponsor St. Thomas More Collegiate’s team again for 2020 as they have been selected once again for this international competition.
To learn more about Applied Precision 3D’s expertise and innovative technologies, please contact us.
Applied Precision 3D Helps Keep WWII-Era Lancaster Bomber in Flight
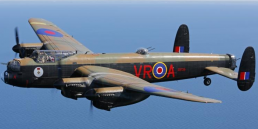
7,377 Avro Lancaster Mk. Xs rolled off the production lines in Britain and Canada during WWII. The aircraft was known for its integral role in the bombing raids on the Ruhr Dams and the sinking of the German battleship Tirpitz.
Globally, 17 Lancasters survived but only two are in flying condition today. Originally built at Victory Aircraft in Malton, Ontario, one of these two planes are proudly housed at the Canadian Warplane Heritage Museum in Hamilton, Ontario.
Canadian Warplane Heritage Museum Uses 3D Scanning Data for New Gasket
The Lancaster Mk X is powered by four Merlin 224 1,640 hp engines. To keep the Merlins running and keep the plane in flying condition, the Canadian Warplane Heritage Museum required new head gaskets. This meant they needed a precise two-dimensional drawing of the original gasket to re-produce new head gaskets using innovative water jet cutting technology.
To provide the Canadian Warplane Heritage Museum with a model of the large aluminum gasket, the Team at Applied Precision 3D employed a suite of techniques and 3D technologies developed throughout years of expert professional service.
Due to the gasket’s surrounding area, digitizing with the COMET L3D structured light system needed to be supplemented with photogrammetry technology. Using both sources, Applied Precision 3D’s Team created reference data with which the scan data could be aligned. This reference data ensures extremely high accuracy during post-processing to meet the needs of the water jet cut gasket. The profile cross section was created through the use of advanced software suites, with the optimal .DXF file format provided to the Canadian Warplane Heritage Museum.
Applied Precision’s 3D Technology and Expertise Leads to Project Success
The accuracy of the process, tools, and service used by Applied Precision 3D for aerospace manufacturing is unparalleled. Many of the systems employed, working either alone or in conjunction with one another, can tackle the demands of almost any industry. For the Canadian Warplane Heritage Museum, Applied Precision’s services allowed for the dimensions of a critical component – an engine gasket – of the Lancaster Mk X to be captured accurately. This became the foundation for future work and ensured continued flight of this iconic historical bomber.
Contact Applied Precision to become the foundation for your future projects. Our 3D scanning technology and expertise supports a wide range of innovative engineering and manufacturing applications.
What 3D CAD Model Best Suits Your Prototype Design Process?
3D scanning technology helps bring complex organic designs to life
With companies competing globally to bring ideas to market, 3D scanning technology and skills have become essential assets in the product development process.
We often see the challenge of recreating an organic and complex prototype within a 3D modelling space, or bringing it from the physical to the digital realm. From medical devices with a combination of mechanical and organic geometry to sculptures with intricate and fine details, to even automotive and aerospace components, the challenge of developing an accurate and often complex 3D model remains constant.
During the prototype stage, many industrial designers and mechanical engineers handwork prototypes to improve ergonomics and manufacturability. When it comes to translating this handwork to CAD models, traditional measurement techniques and best guess modelling for intricate features can often go astray. This leads to considerable re-work, increased cost and time to market.
How 3D Scanning and CAD Models Support Manufacturing Design
Although 3D scanning isn’t new to manufacturing, the use of this 3D technology is becoming more prominent throughout the product development cycle and manufacturing process. 3D scanning technology enables the reproduction of prototypes in a 3D environment quickly and accurately, making it an effective solution for all types of manufacturing.
This approach is particularly useful for:
- Reproducing prototypes when the initial prototype has the desired geometry and can be used for reference during 3D modeling, or
- When there’s organic geometry and/or fine details that require a high level of accuracy
Modern 3D scanning technology offers excellent digitizing speeds and technologies ranging from ‘structured light’ to ‘laser’ based. This provides the ability to vary data density and capture small parts with intricate details to large components such as automotive body side stampings or even composite aircraft components. Millions of precise surface points can be captured in only a few seconds.
A variety of highly adaptive handling systems (ranging from scanner mounted booms, to portable metrology grade tripods and integrated robotic part handling) make the 3D technology adaptable to almost any demanding situation.
Types of 3D CAD Models Used in Manufacturing Design
The optimal 3D CAD model used to reproduce your final design is often determined by the design process. There is a best-suited model type to each manufacturing stage. While a polygonal mesh model (STL), for example, is the most common for rapid prototyping, it may not be the best selection for CNC machining, casting, or stamping processes where a more conventional 3D CAD model is preferred.
Some common types of 3D CAD Models include:
3D Scan to Polygonal Mesh (STL)
3D Scan to NURBs Surface
3D Scan to ‘Hybrid’ 3D Model
3D Scan to ‘Classic’ 3D Model
How Applied Precision 3D Supports Manufacturing and Product Design
Our 3D experts have the knowledge to help you identify and modify your designs, using the benefits and combatting the limitations of the selected manufacturing process. We also help select the correct 3D model type to optimize your product development.
“We offer clients techniques and expertise developed through applying advanced 3D digitizing technologies to product development across many different industries.”
Robert Bell, President of Applied Precision 3D.
Many of our long-term clients have incorporated our 3D scanning expertise into their product design and development workflows. They often note that it saves considerable time in comparison to their traditional methods and helped them achieve a competitive edge with their competition.
“We have successfully completed thousands of assignments for our clients and know that these kinds of gains are essential to succeeding in today’s intensively competitive global markets.”
Robert Bell, President of Applied Precision 3D.
To discuss the best approach for your product ideas – contact the Applied Precision 3D Team today!
How Advanced 3D Technology and Expertise Helped Bring the TTC Subway to Vaughan
When the Toronto Transit Commission (TTC) announced that they were planning a Yonge-University line (now known as the Toronto-York Spadina Subway) expansion to Vaughan, their contractors called upon the 3D measurement experts at Applied Precision 3D to help get the job done.
The highly anticipated subway expansion involved adding several new subway stations, including:
- Downsview Park
- Finch West
- York University
- Pioneer Village
- Highway 407 and Jane
- Vaughan Metropolitan Centre.
These involved much more complex and progressive designs, fabrication challenges and site construction difficulties that the TTC had not faced in the past.
The Role of 3D Technology in Mass Transit Construction Projects
Applied Precision used advanced LiDAR 3D scanning in conjunction with 3D laser trackers to collect critical measurements needed to verify the unique architecture of each station. Given the tight deadlines, difficult construction environments, and sometimes unpredictable weather conditions, maintaining a safe and stable work environment for everyone was a main concern.
3D modeling of the ‘as-built’ conditions was completed at various stages. The 3D features of these models were then extracted based on 3D measurements that were derived from the worksite. Using advanced technology and 3D inspection software, the Applied Precision team checked and modeled the complex structures of each station. This involved the core steel structures, concrete structures and features and custom glass installations.
Worker safety was always at the forefront for construction contractors and the Applied Precision crews which were working at numerous TTC construction sites. While some of the work was done above ground, some of it was also done below ground, which presented potential safety hazards that needed to be carefully considered and respected.
Another formidable challenge was the unpredictable and sometimes inclement weather conditions (rain, snow, sleet, cold, heat, etc.) which pushed the limits of 3D technology used on site. The Applied Precision crews needed to deploy creative solutions throughout the winter to ensure timely completion of site work under harsh conditions.
Despite many challenges associated with each new station, Applied Precision’s 3D measurement and 3D modeling expertise played a key role in helping to ensure that everything went according to plan. The Vaughan Metropolitan Centre station officially opened on December 17, 2017 and now represents the most northerly reaches of TTC’s subway system.
Mass Transit Construction Requires Accurate 3D Scanning
A subway expansion of this magnitude requires precision, accuracy, advanced 3D measurement technology, modeling and 3D analytical expertise to ensure successful design and construction.
Above all, it demands patience and thorough planning and coordination. This was a series of complex, multi-faceted projects where every detail had to be perfected.
The goal of this expansion was to increase mobility, make the TTC more accessible to GTA residents, and encourage people to take advantage of transit services instead of driving into Toronto. Considering the sheer volume of people who use and rely on the TTC services on a daily basis, accuracy and precision throughout each stage of the project was of upmost importance.
An Historic Engineering and Construction Feat for Toronto Transit Commission
Although the TTC has executed multiple line expansions and re-constructions in the past, this one in particular holds historical significance because of its size and ability to bridge the major gap between York Region and Toronto. It also happens to be one of the largest TTC subway expansions in the past 40 years.
“The Applied Precision 3D Team is exceptionally proud to have been a part of such an important expansion of Toronto’s transit infrastructure.”
– Robert Bell, President of Applied Precision 3D
In addition to the recent TTC expansion, Applied Precision has also worked on a number of similar projects in the transit sector. Past transit sector-based projects include working on the Pickering GO Bridge, numerous TTC bus stations and shelters, several Metrolinx assignments and the Winnipeg International Airport.
For more information on 3D scanning technology and expert services, please contact Applied Precision.
Introducing Geomagic Control X 2020!
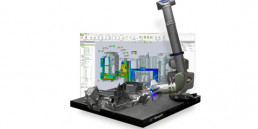
The wait is over! 3D Systems, a leading solutions provider in the 3D hardware and software industry, have finally launched Geomagic Control X 2020. The software brings 3D scan-based inspection to more people in more places with industry-leading metrology software that makes it easy to capture and interpret scan data.
Geomagic Control X 2020 makes the inspection process easier, allowing access to everyone who participates in the inspection process and enhancing features to provide greater productivity in metrology workflows.
As a leading additive manufacturing solutions company, 3D Systems empowers manufacturers to create products and business models never before possible through transformed workflows. 3D Systems’ solutions address a variety of advanced applications for prototyping through production in markets such as aerospace, automotive, medical, dental and consumer goods.
Learn More and Schedule a Demo with Applied Precision 3D
What is GeoMagic Control X?
Geomagic Control X is a metrology software system designed for manufacturing professionals. It lets you capture and process data from 3D scanners and other devices to measure, understand, and communicate inspection results to ensure quality everywhere. With the software, more people in your organization can measure:
- Faster
- More often
- More completely
- Anywhere
What’s New: Enhancements to the Geomagic Control X Software
So, what’s new and improved over past versions of Geomagic Control X? The 2020 release brings all the best functionalities of past versions while introducing
- New and updated portable CMM workflows
- Inspection viewer
- Direction tolerances
- SimCMM for point clouds
- Object annotations
- Deviation location update
- Automation server update
- 3D Sprint file support
Learn More and Schedule a Demo of Geomagic Control X
To learn more about Geomagic Control X 2020 and receive preferred pricing based on your organization's needs, please contact Applied Precision 3D.
Applied Precision Has Moved! New 3D Service Centre in Vaughan, ON
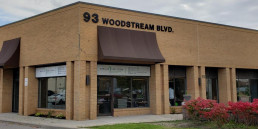
We’re excited to announce that Applied Precision 3D has moved to our new state of the art 3D Service Centre in Vaughan!
The expanded space will support our growth and means you get better access as we are located just north of the 407/427 interchange in one of North America's fastest growing regions.
Where to Find Applied Precision: New Vaughan Office
Want to meet with our team of 3D scanning, inspection and analysis professionals?
Applied Precision’s new office is located at 1-93 Woodstream Blvd., Vaughan, ON L4L 7Y7
You can also contact us or call us anytime at 905-501-9988.
When to Contact Applied Precision 3D
Established in 1999, Applied Precision 3D is ISO 9001-2015 certified and provides expert 3D solutions for accelerating product development and faster, more effective quality inspection based upon world class 3D digitizing technologies and a highly seasoned Team of 3D professionals.
Our trusted services include:
- 3D scanning
- 3D inspection & analysis
- 3D software
- 3D printing and prototyping
- 2D to 3D CAD
- FEA and CFD data
- 3D CAD updating
To learn more about how our new facility can better support your 3D scanning and inspection needs, please contact Applied Precision.
Table Rock Centre Renovations: Digital Templating for Glass Installation
For over two centuries, one of the biggest tourist attractions on the Canadian shore of Niagara Falls (other than the falls themselves), the Table Rock Centre, has been in a state of perpetual renovation, both of the natural and manmade kind. The site is aptly named after the massive piece of flat slab of rock that once protruded from the gorge on the Canadian side of the falls, resembling a table-like structure. Attracting millions of tourists from around the globe annually, this spectacular locale is rich with fascinating history. When the Queen Victoria Niagara Falls Park Act was passed in 1885, the Ontario government took ownership of all privately owned properties in the area, demolishing most of them because they were in disrepair. The only one that survived was Saul Davis’s Table Rock House and even that underwent numerous renovations over the years. It was eventually demolished as well due to the southern migration of the waterfalls.
Construction on a new Table House Rock began in 1925 and since then, this building has undergone countless modifications over the years to commercialize it and attract more tourists. Currently known as the Table Rock Centre, the site is still a major tourist attraction and is constantly being renovated.
Applied Precision 3D’s Role: Digital Templating for Glass
As part of a three-year redevelopment plan, Applied Precision 3D worked with local architectural glass experts, Cambridge Architectural Systems Inc. Using LiDAR 3D scanning technology, the team at Applied Precision 3D took precise onsite measurements for a complex custom glass installation. That information was used to create 3D curves for the glass-trimmed ramps and stairs. After collecting the critical measurements for the installation, the 3D site data was then used by Applied Precision 3D to create digital templates for the glass.
Challenges Faced in Glass Digital Templating
Considering the vast history and tourist appeal of the Table Rock Centre, it was important that every last detail was just right. One of the biggest challenges Applied Precision 3D faced with this project was ensuring accurate and comprehensive measurements were taken. Even the slightest discrepancy in 3D measurement could render an entire glass panel unusable. This would mean having to start from scratch, causing major project delays.
With two of the most popular tourist seasons—spring and summer—on the horizon, it was important that absolutely no mistakes were made. Given the demanding time constraints of the project, the margin for error was practically nonexistent and as always, Applied Precision 3D delivered.
Complex architectural structures often require precision and attention to ornate details and using 3D scanning technology to guarantee that each curve, and feature detail is accounted for is the optimal solution. 3D scanning technology has the ability to tremendously decrease the chances of mismeasurements and miscalculations, while also validating the complexities of the architectural structures in question.
Applied Precision 3D is proud to have worked on numerous architectural and engineering projects from corporate headquarters, to airports, to universities, to heritage buildings and other institutions throughout North America that require complex 3D measurement and modeling such as architectural glass installations.
For more information on the Table Rock Centre redevelopment project or to learn more about our 3D solutions, please contact us.
Note: All image were taken from Niagara Parks (https://www.niagaraparks.com/things-to-do/table-rock-centre/)


The Challenge: 3D Modelling Engine Components for Design, Manufacturing and Assembly
The Solution: Advanced 3D Scanning and Software to Produce CAD Template